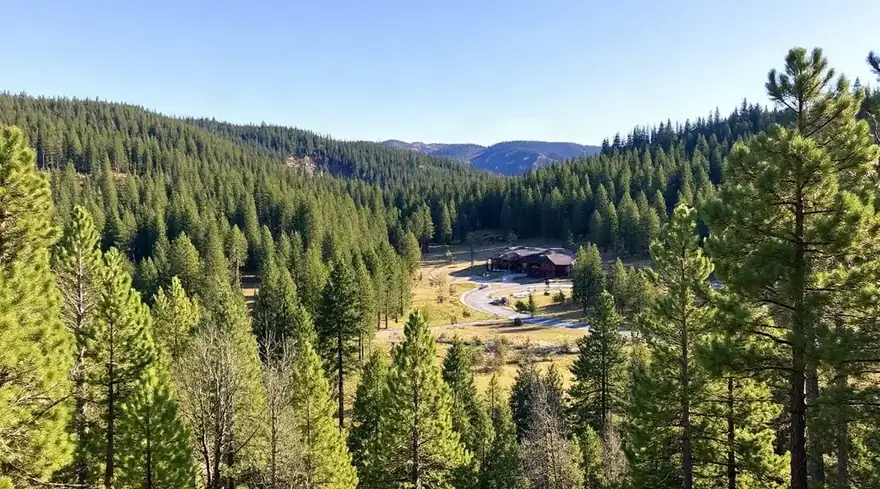
From an empty site to a handover
Every project is different, so we do not quote a standard timeline. What stays the same is the order of the work. These seven steps are how we describe it, and where the law requires a licensed professional to sign something, we say so.
Seven steps
Reading the site
We walk the land and look at its slope, drainage, soil, existing trees and neighbours. We read the municipal hazard maps for flooding and landslides, and note anything that would make building unwise.
Checking the rules
We confirm the zoning, the building limits and the road access, and talk to the municipality about whether a development permit (開発許可) is needed under the City Planning Act. We also ask the utility companies what capacity exists at the boundary.
Drawing the master plan
Roads, plots, shared green space and drainage are laid out together. The aim is a plan where the homes sit with the land rather than against it.
Designing the homes
Home designs are drawn for daylight, cross-ventilation, insulation and seismic strength. Structural drawings are signed by a licensed architect (建築士), as the law requires.
Groundworks and construction
Contractors prepare the ground, lay services and build. Building work passes the statutory confirmation and inspections (建築確認, 中間検査 where required, and 完了検査) carried out by the municipality or a designated inspection body.
Planting and shared areas
Paths, lawns and planting go in once the heavy machinery has left, so that new trees are not run over. Shared areas are handed to whichever association will look after them.
Handover and afterwards
Before keys are handed over the buyer is walked through the home. For new houses Japanese law sets a ten-year liability for the structure and rain-proofing (the Housing Quality Assurance Act), and the contract states what else the seller answers for.

Regulated steps stay with licensed people
We coordinate the work, but several steps belong by law to someone with a qualification: surveyors measure boundaries, architects sign designs, inspectors approve buildings, and a licensed real estate transaction specialist explains the contract. We name who is responsible for each step in writing before it starts.
We do not publish a standard completion time. Permit processing, weather and ground conditions can all change a schedule, and we would rather tell you that than quote a number we cannot keep.
No project is listed on this site
When a project is open to enquiries we show its location, the number of homes, the permit status and the expected dates as they appear in the official documents. Until then, this page describes how we work, not what we have built. You are welcome to ask about the current state of anything we are planning.